<-- style PDP --> 1707-1 Belvedere Court, Brampton - Condo Apt for sale for $458,800
  • new
  • for sale

1707-1 Belvedere Court

Brampton, Ontario, L6V 4M6 - Downtown Brampton

$458,800

  • Neighbourhood

    Downtown Brampton

  • Major Intersection

    Queen St E & Main St N

  • Listed Since: 11 day(s)

  • Last update: today

Overview

  • Property Type

    Condo Apt, Apartment

  • Bedrooms

    2

  • Bathrooms

    2

  • Square Feet

    1200-1399

  • Exposure

    South

  • Total Parking

    1 Underground Garage

  • Maintenance

    $866

  • Taxes

    $4,248.00 (2026)

  • Balcony

    Encl

Property Description

Property description for 1707-1 Belvedere Court, Brampton

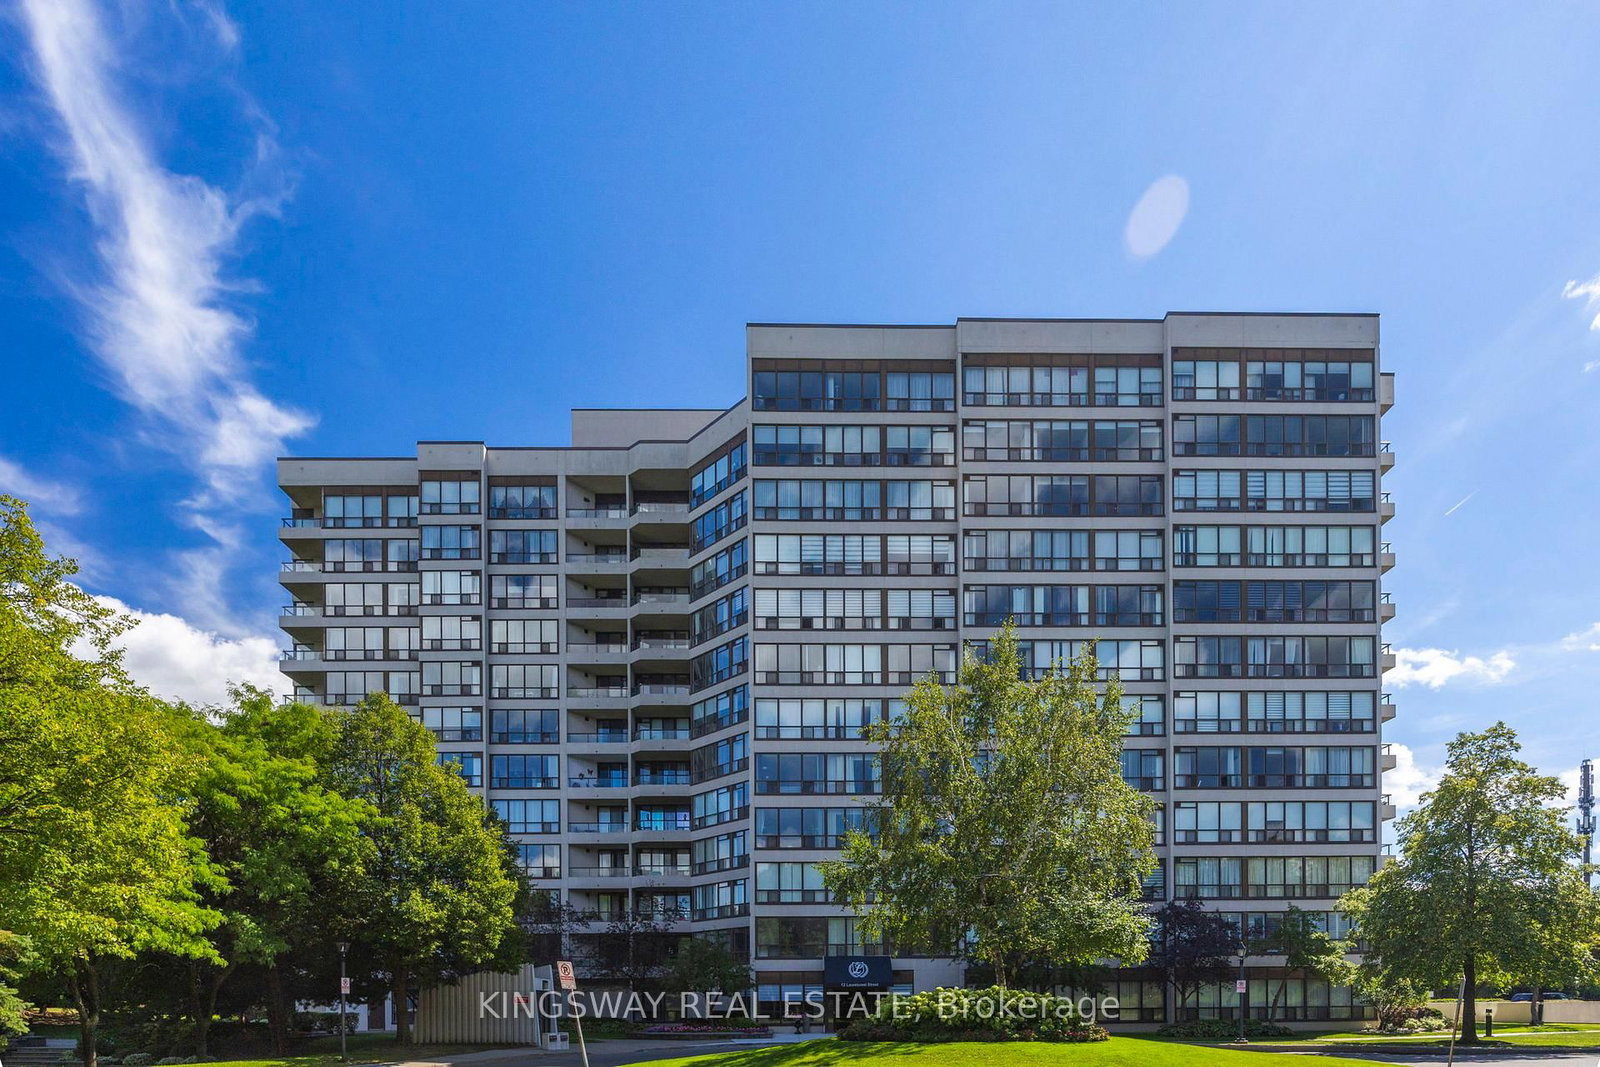
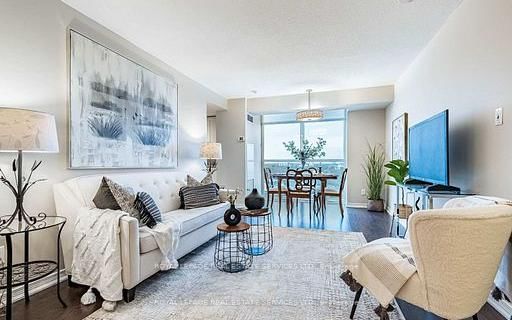
SUB PENTHOUSE - Spacious 2 Bedroom Suite with Panoramic Views at The Belvedere, Suite #1707 WATCH THE INTERACTIVE VIRTUAL TOUR AND DRONE VIDEOS (LINKS ABOVE) BEFORE YOU BOOK YOUR SHOWING *** Welcome to this sub penthouse suite, Suite #1707 at 1 Belvedere Court, a rare over 1200 sq ft offering in this prestigious boutique building in the heart of Historic Downtown Brampton. Perched near the top with a south facing panoramic and unobstructed views, this bright 2 bedroom suite includes a private balcony, 1 parking spot, and access to an underground pathway connecting directly to Rose Theatre parking. This exceptional layout features large principal rooms, including an oversized living room, a separate formal dining room, and a separate kitchen, perfect for entertaining. Both bedrooms are generously sized, and the primary suite includes a 4 piece ensuite bathroom plus ensuite laundry for convenience. Second full bathroom completes the space. Recent upgrades include brand new luxury vinyl flooring, new light fixtures, fresh paint, and new kitchen and bathroom faucets, all completed in 2026. Views of the Niagara Escarpment and downtown Toronto. The Belvedere is a quiet, pristine, and highly sought after boutique residence known for its welcoming, family friendly atmosphere, home to professionals, retirees, and families alike. Amenities include security and concierge, a rooftop terrace, gym, elegant party room, car wash, and visitor parking. Steps to Gage Park, Garden Square's lively events, trendy restaurants, vibrant shops, the Rose Theatre for performing arts, City Hall, the YMCA, Brampton Tennis Club, Algoma University, Peel Memorial Hospital, and weekly farmers markets. Transit and the GO Station are around the corner, and Hwy 410 is minutes away. Enjoy the comforts of this rare sub penthouse in a remarkable building. A must see you won't want to miss.

Listed by RIGHT AT HOME REALTY

  • MLS #

    W13611360

  • Sq. Ft

    1200-1399

  • Sq. Ft. Source

    MLS

  • Year Built

    16-30

  • Basement

    None

  • View

    n/a

  • Garage

    Underground, 1 spaces

  • Parking Type

    Owned

  • Locker

    None

  • Pets Permitted

    Yes-with Restrictions

  • Exterior

    Brick

  • Fireplace

    N

  • Security

    n/a

  • Elevator

    n/a

  • Laundry Level

    n/a

  • Building Amenities

    Community BBQ,Concierge,Elevator,Gym,Party/Meeting Room,Rooftop Deck/Garden

  • Maintenance Fee Includes

    Parking, Water

  • Property Management

    Atrens Management Group

  • Heat

    Forced Air

  • A/C

    Central Air

  • Water

    n/a

  • Water Supply

    n/a

  • Central Vac

    N

  • Cert Level

    n/a

  • Energy Cert

    n/a

  • Living

    5.57 x 3.74 ft Flat level

    Open Concept, W/O To Balcony, Vinyl Floor

  • Dining

    3.5 x 2.62 ft Flat level

    Combined W/Living, Formal Rm, Vinyl Floor

  • Kitchen

    3.23 x 2.8 ft Flat level

    Eat-In Kitchen, Separate Rm, Vinyl Floor

  • Br

    4.87 x 3.23 ft Flat level

    Double Closet, 5 Pc Bath, Vinyl Floor

  • 2nd Br

    3.44 x 2.92 ft Flat level

    Large Closet, Large Window, Vinyl Floor

  • MLS #

    W13611360

  • Sq. Ft

    1200-1399

  • Sq. Ft. Source

    MLS

  • Year Built

    16-30

  • Basement

    None

  • View

    n/a

  • Garage

    Underground, 1 spaces

  • Parking Type

    Owned

  • Locker

    None

  • Pets Permitted

    Yes-with Restrictions

  • Exterior

    Brick

  • Fireplace

    N

  • Security

    n/a

  • Elevator

    n/a

  • Laundry Level

    n/a

  • Building Amenities

    Community BBQ,Concierge,Elevator,Gym,Party/Meeting Room,Rooftop Deck/Garden

  • Maintenance Fee Includes

    Parking, Water

  • Property Management

    Atrens Management Group

  • Heat

    Forced Air

  • A/C

    Central Air

  • Water

    n/a

  • Water Supply

    n/a

  • Central Vac

    N

  • Cert Level

    n/a

  • Energy Cert

    n/a

  • Living

    5.57 x 3.74 ft Flat level

    Open Concept, W/O To Balcony, Vinyl Floor

  • Dining

    3.5 x 2.62 ft Flat level

    Combined W/Living, Formal Rm, Vinyl Floor

  • Kitchen

    3.23 x 2.8 ft Flat level

    Eat-In Kitchen, Separate Rm, Vinyl Floor

  • Br

    4.87 x 3.23 ft Flat level

    Double Closet, 5 Pc Bath, Vinyl Floor

  • 2nd Br

    3.44 x 2.92 ft Flat level

    Large Closet, Large Window, Vinyl Floor

Thinking of Selling?

Find Out Your Home’s Value in Today’s Market!

No Email or Signup is required to view your home estimate.

estimate your home value

Contact Manoj Kukreja

Sales Representative,
Century 21 People’s Choice Realty Inc.,
Brokerage
(647) 576 - 2100

Manoj profile avatar

Mortgage Calculator

This data is for informational purposes only.

Mortgage Payment per month

Principal Amount

Interest

Total Payable

Amortization

Amortization

Closing Cost Calculator

This data is for informational purposes only.

Closing Cost Total for this property

Total Cash flow for purchasing this property

Down Payment(%)*
Additional information

Provincial Land Transfer Tax

Ontario Land Transfer Tax Rebate

Toronto Land Transfer Tax

Toronto Land Transfer Tax Rebate

PST on CMHC Insurance Premium

Lawyer Fees

$2,825

Government Registration Fee's

$164

Title Insurance

Closing Cost Total

Total Cash flow for purchasing this property

Provincial Land Transfer Tax

Ontario Land Transfer Tax Rebate

Toronto Land Transfer Tax

Toronto Land Transfer Tax Rebate

PST on CMHC Insurance Premium

Lawyer Fees

$2,825

Government Registarion Fee's

$164

Title Insurance

Down Payment(%)*

* A down payment of less than 20% is permitted only for first-time home buyers purchasing their principal residence. The minimum down payment required is 5% for the portion of the purchase price up to $500,000, and 10% for the portion between $500,000 and $1,500,000. For properties priced over $1,500,000, a minimum down payment of 20% is required.

Thinking of Selling?

Find Out Your Home’s Value in Today’s Market!

No Email or Signup is required to view your home estimate.

estimate your home value

Contact Manoj Kukreja

Sales Representative, Century 21 People’s Choice Realty Inc., Brokerage
(647) 576 - 2100

Manoj profile avatar

Recent Sold Listings in Downtown Brampton, Brampton

Popular Cities